Wall Framing NSW – Create a Stronger Foundation for Your Home
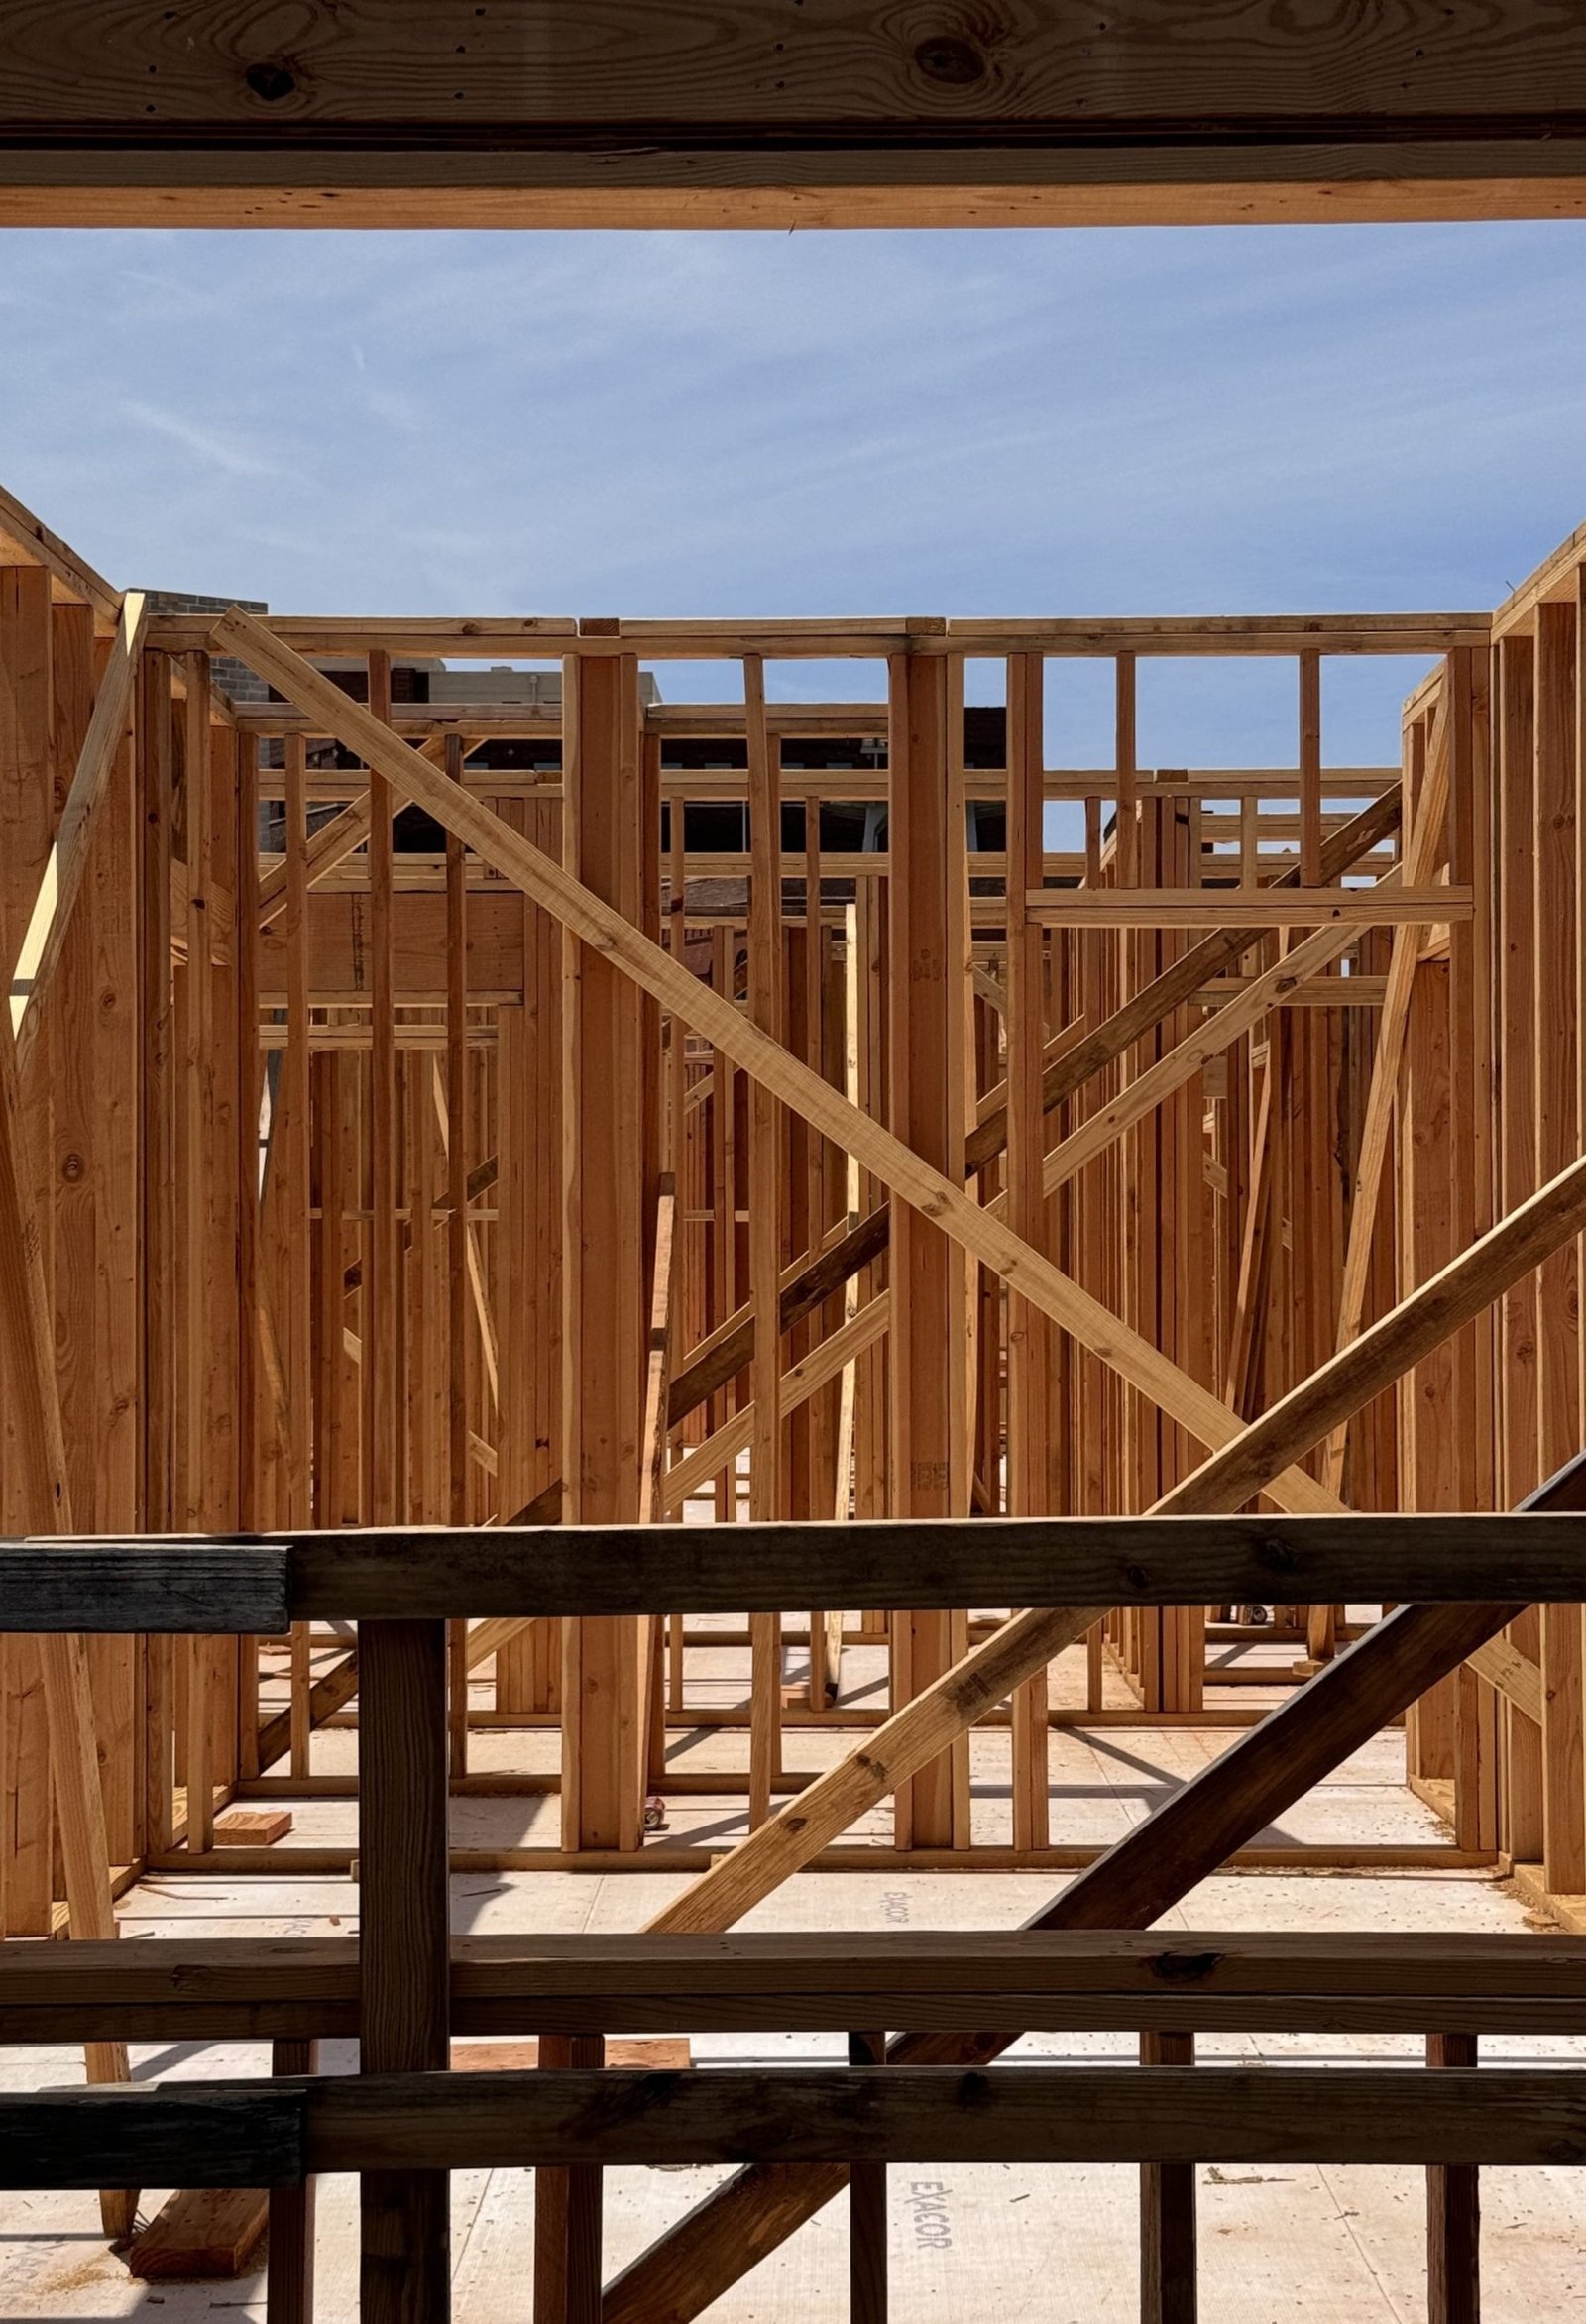
Our wall framing service provides the structural framework needed to establish the shape, layout and support of your home’s walls. We focus on accurate measurements, secure construction and suitable materials to create a dependable framework for the next stages of your build or renovation.
At Sam 4 Carpenter, we understand that wall framing is one of the most important stages of construction because much of the completed framework will eventually sit behind plasterboard, cladding and other finishes. Our more than 10 years of carpentry experience and 500+ completed projects support a careful, detail-focused approach to every project.
Structural frameworks for new walls and building projects.
Internal wall framing
Framing for changes to room layouts and interior spaces.
Renovation framing
Structural framing required during home renovations.
Structural modifications
Adjustments to existing frameworks where project requirements call for changes.
We provide framing solutions across Liverpool and nearby suburbs, including Ashcroft, Cartwright and Chipping Norton.
Key Benefits of Choosing Our Team
Key Benefit
What We Deliver
Accurate Construction
Careful measurements and positioning throughout the framing process
Structural Support
Solid frameworks designed around the project's requirements
Quality Materials
Engineered lumber and suitable structural components where required
Experienced Workmanship
More than 10 years of carpentry experience
Project-Ready Results
Framing prepared for the next construction stage
We pay particular attention to the details that will later be hidden behind finished surfaces. Proper alignment, secure connections and accurate positioning can make subsequent work easier and contribute to a cleaner finished result.
Why Professional Wall Framing Matters
Wall framing determines much of the structure and alignment that later finishes depend on. If the framework is not accurately positioned, issues can become more difficult to address once plasterboard, cladding, doors and other finishes are installed.
Professional carpentry focuses on these details before they become hidden. Accurate measurements, appropriate materials and careful construction help create a more dependable base for the rest of the build.
At Sam 4 Carpenter, we bring this approach to projects throughout Heckenberg, Mount Pritchard, Sadleir and Hammondville. We focus on getting the underlying framework right so the finished space can come together properly.
When Do Our Customers Need Wall Framing?
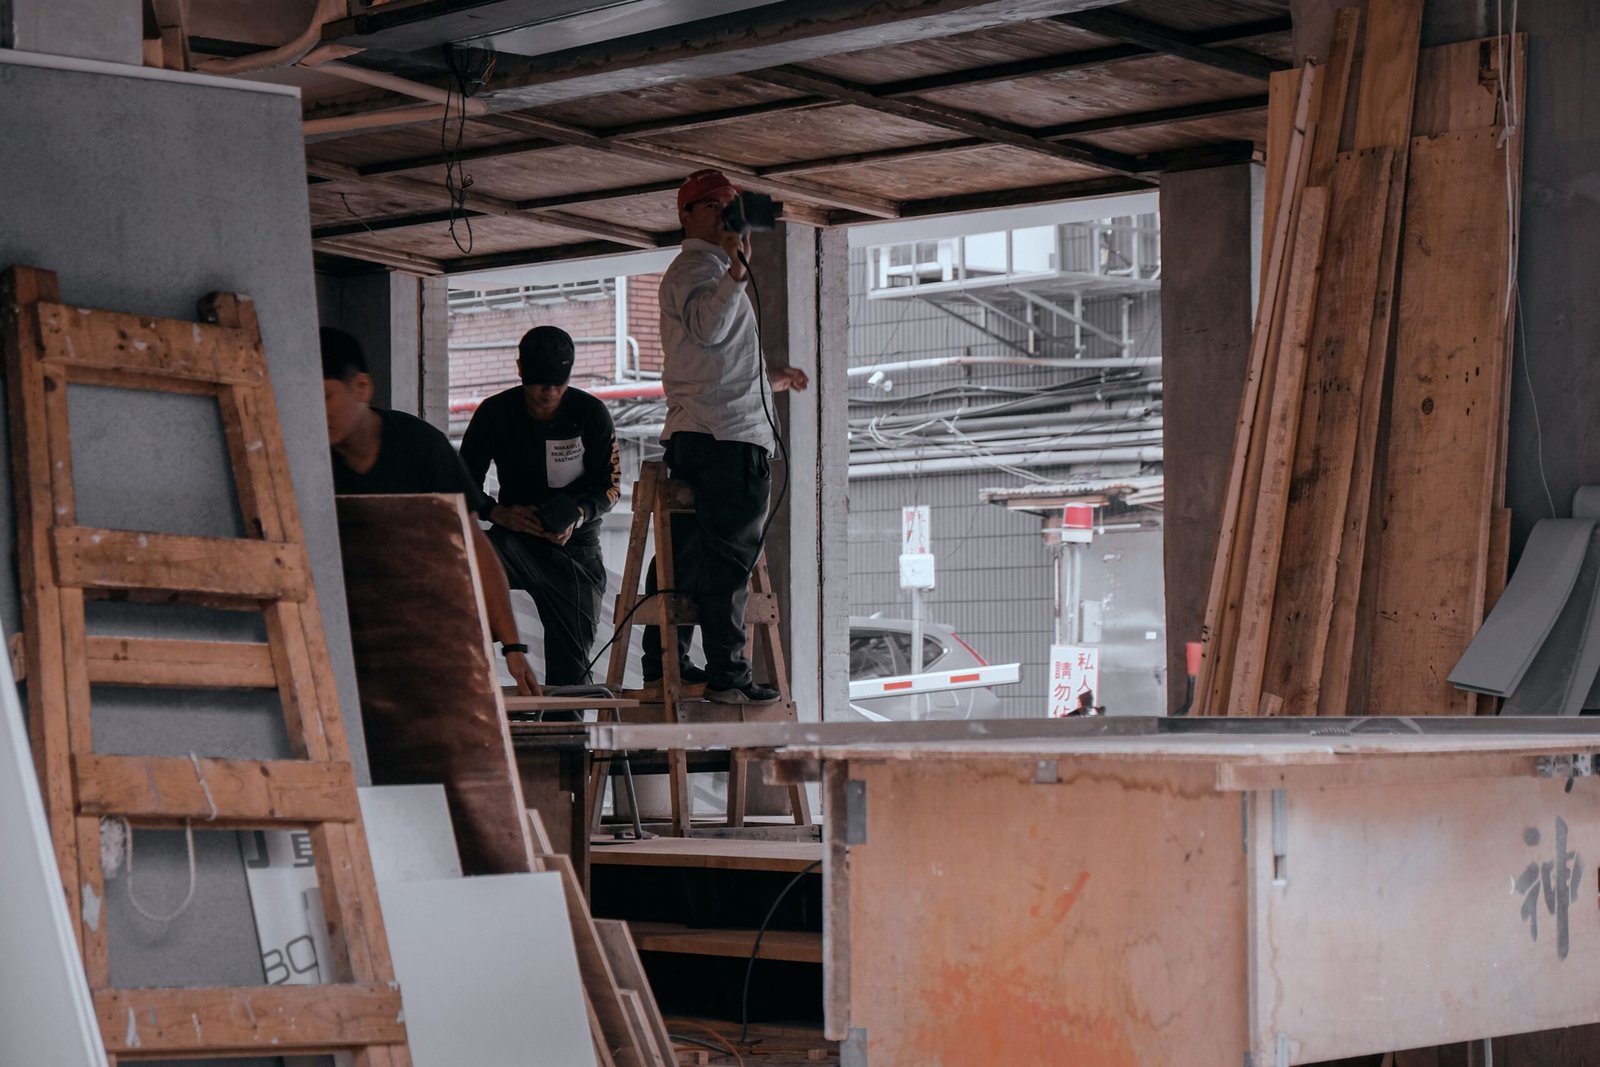
Customers may need our framing expertise when building new walls, changing an existing layout or undertaking renovation work that affects the structure of the home.
A renovation in Warwick Farm or Lurnea may require new internal framing to create a different room configuration. Similarly, projects in Moorebank and Casula may involve structural modifications as part of a broader home improvement.
We assess the requirements of each project before construction so the framework is appropriate for the space and the work that follows.
What Is Wall Framing?
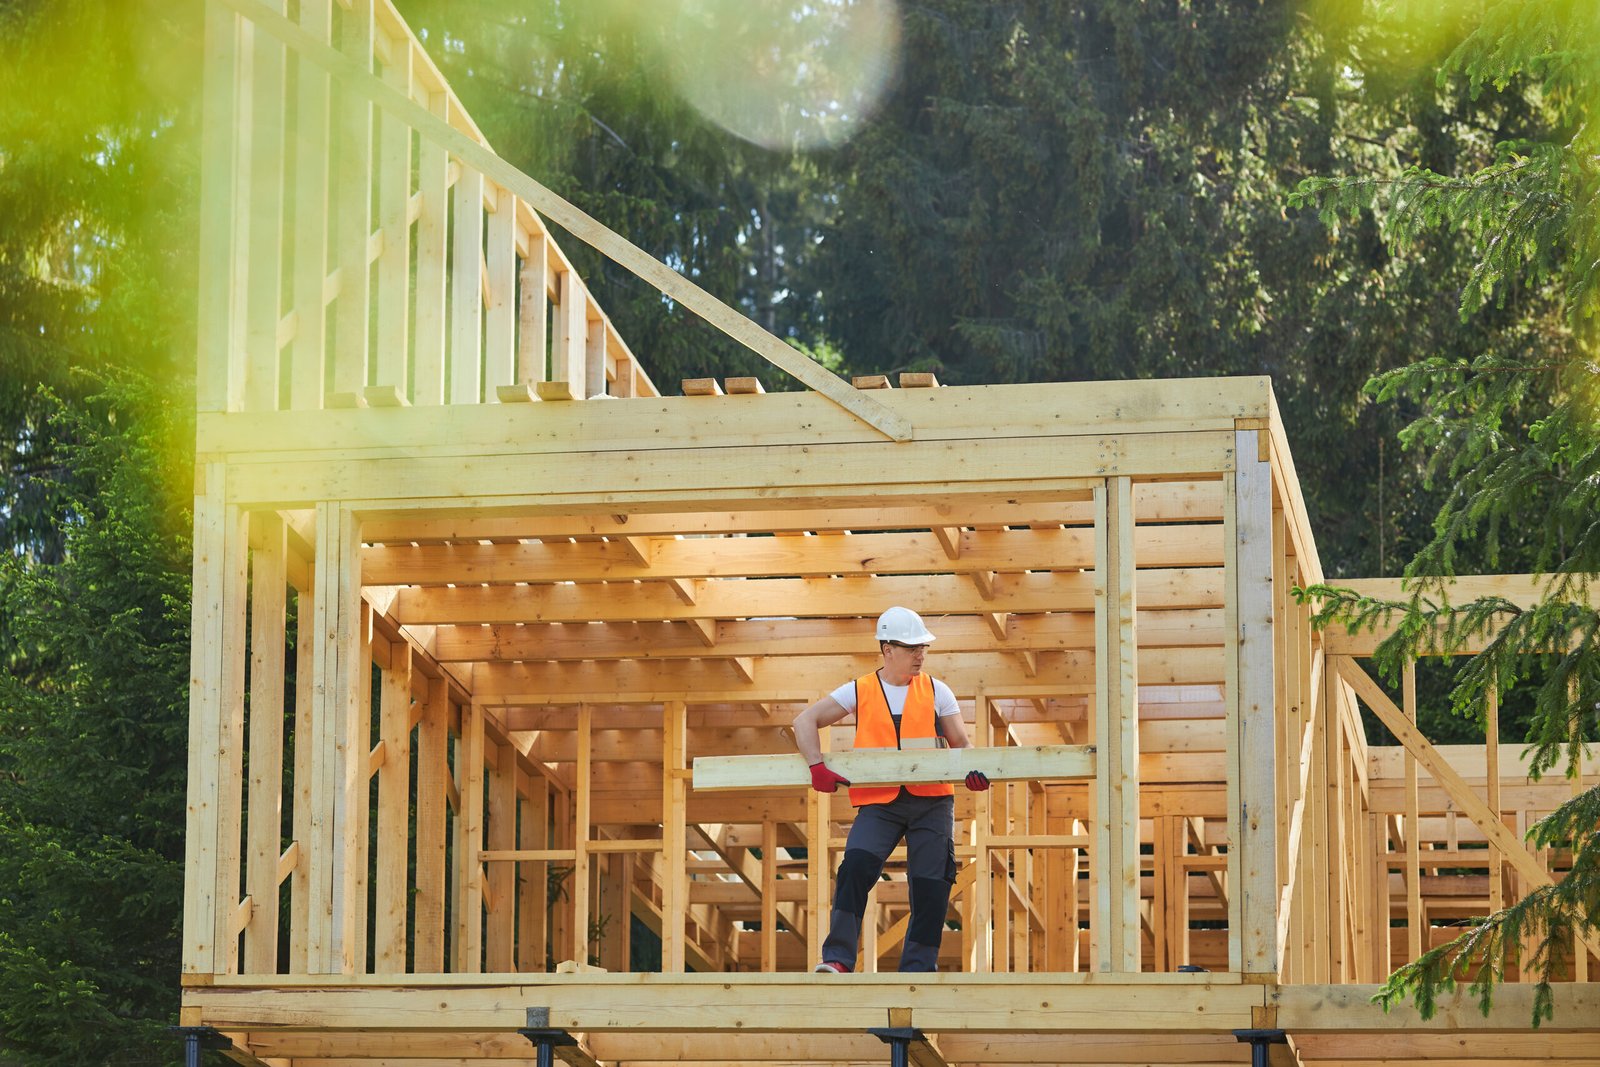
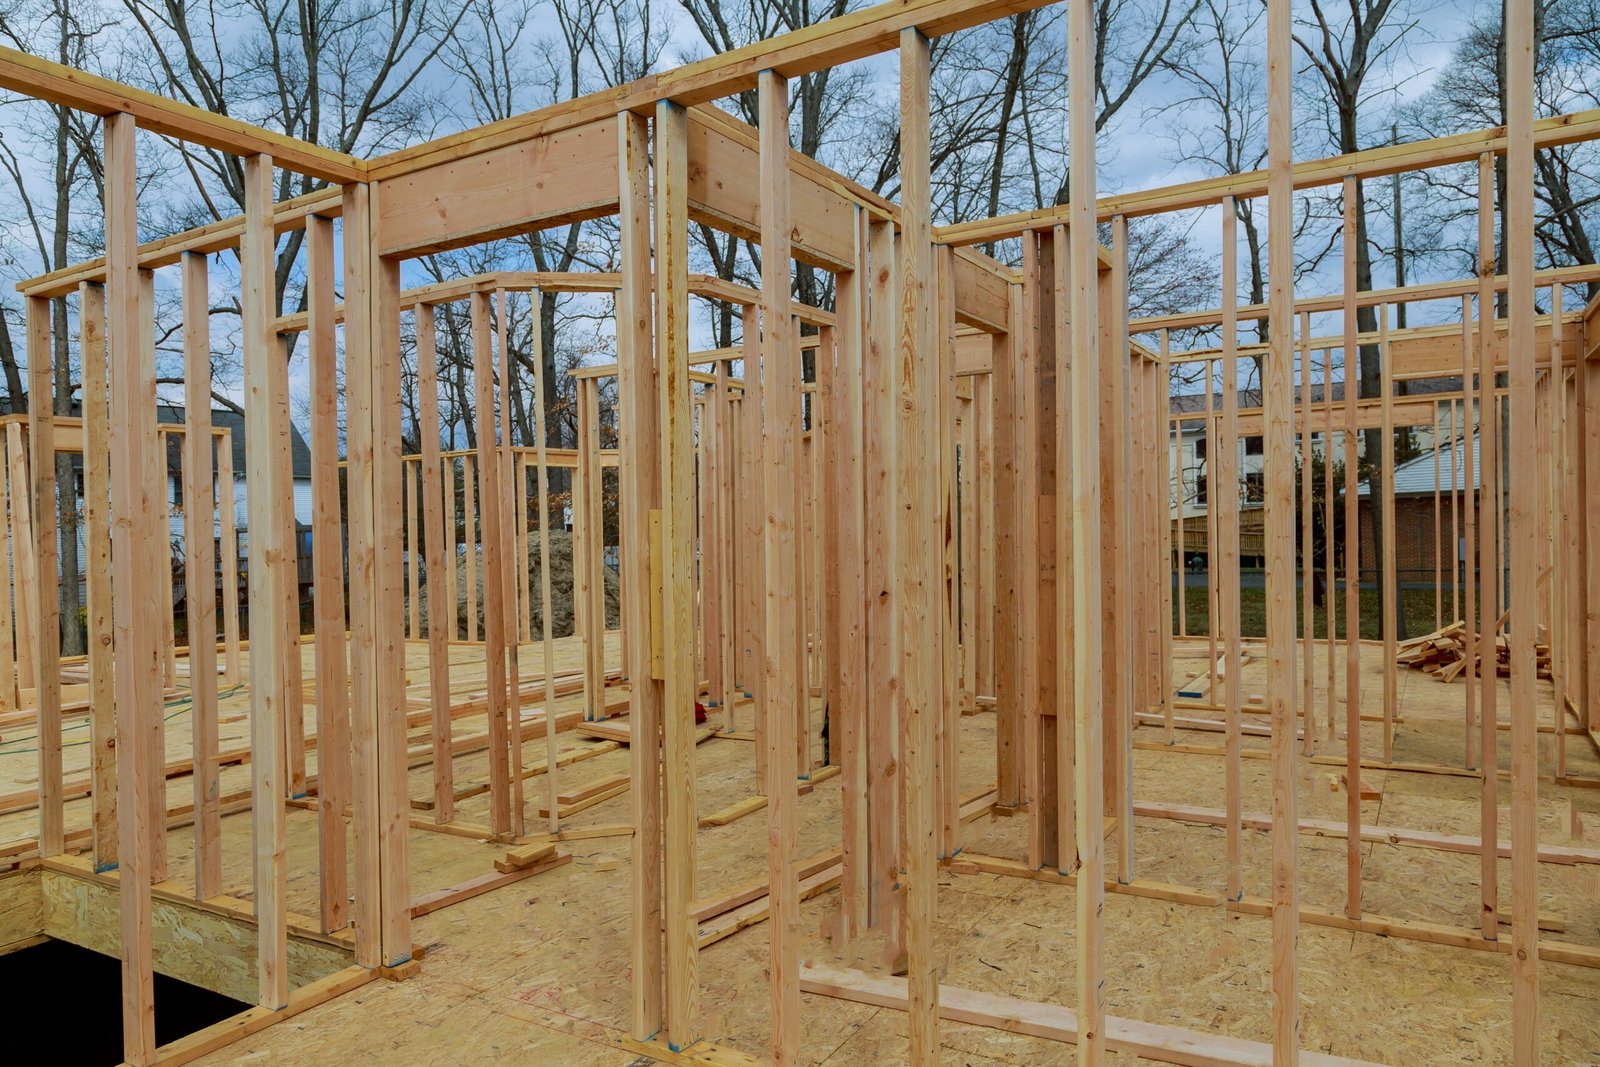
Wall framing is the construction of the framework that forms and supports a building’s walls. It establishes the position of walls and openings while providing the structure needed for subsequent construction stages.
Our framing work can incorporate engineered lumber and suitable steel connectors, depending on the requirements of the project. We work around the property’s plans, dimensions and structural needs rather than relying on a standard configuration.
For projects in Liverpool, this can include new construction, extensions, renovations or structural modifications where new or altered walls are required.
We begin by reviewing the requirements of the project and understanding how the new or modified walls need to function within the property. This gives us a clear basis for planning the work.
We then focus on accurate measurements and positioning before constructing the framework. Each connection and section is approached with the overall structure in mind.
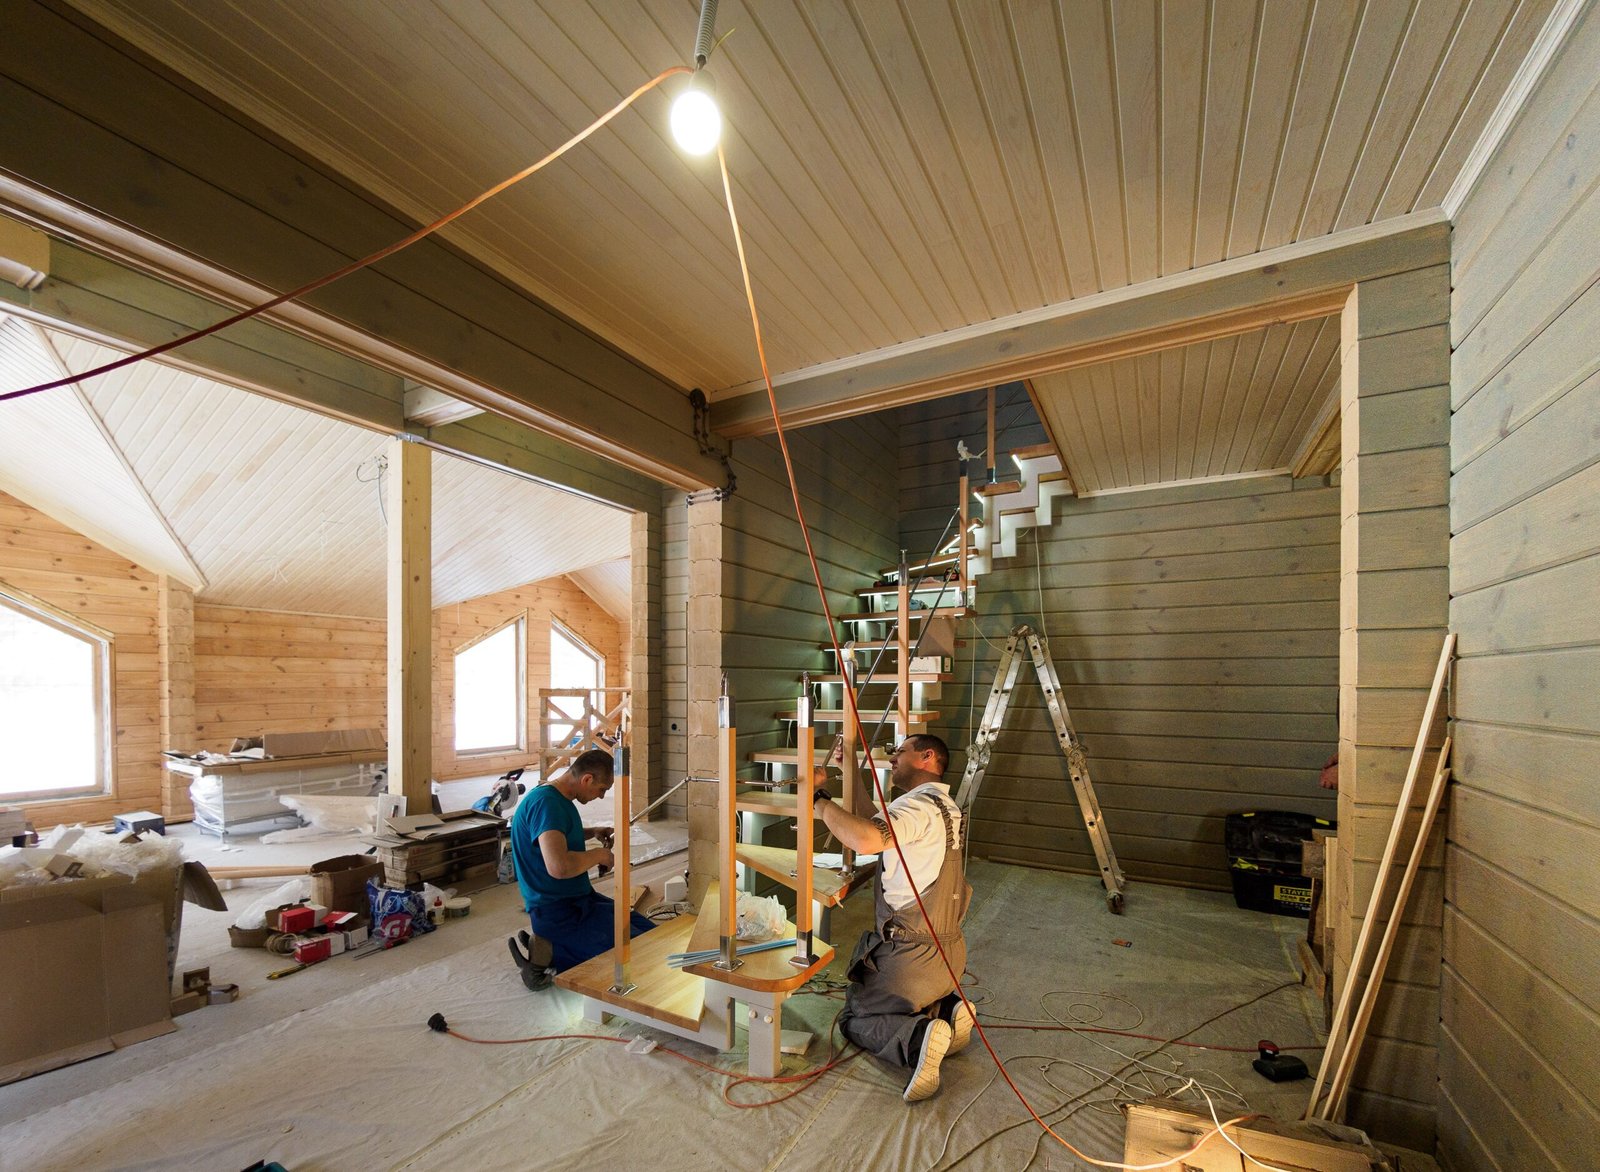
For larger renovation projects, we can also coordinate licensed electrical and plumbing trades where required, helping ensure related work can be integrated into the renovation process.
Start Your Wall Framing Project With Us
If you are building, renovating or changing the layout of your home, we can help with the required framing work. We tailor our approach to your property’s existing conditions, plans and project requirements.
From Liverpool through to Warwick Farm, Lurnea, Moorebank, Casula and surrounding NSW areas, Sam 4 Carpenter provides practical carpentry solutions with a strong focus on precision and quality.
Contact us today to discuss your wall framing requirements and request a quote. Let’s build a strong foundation for the next stage of your project.